

CELLAR ANOUSIS
LEROS, GREECE | 2020
At Lero’s island, a new cellar for the maturation and maintenance of wine bottles was created.
At the request of the owner, a special cave space was constructed which was placed inside this cellar. The purpose is to visit the place by appointment, and is addressed to special customers and tasters.
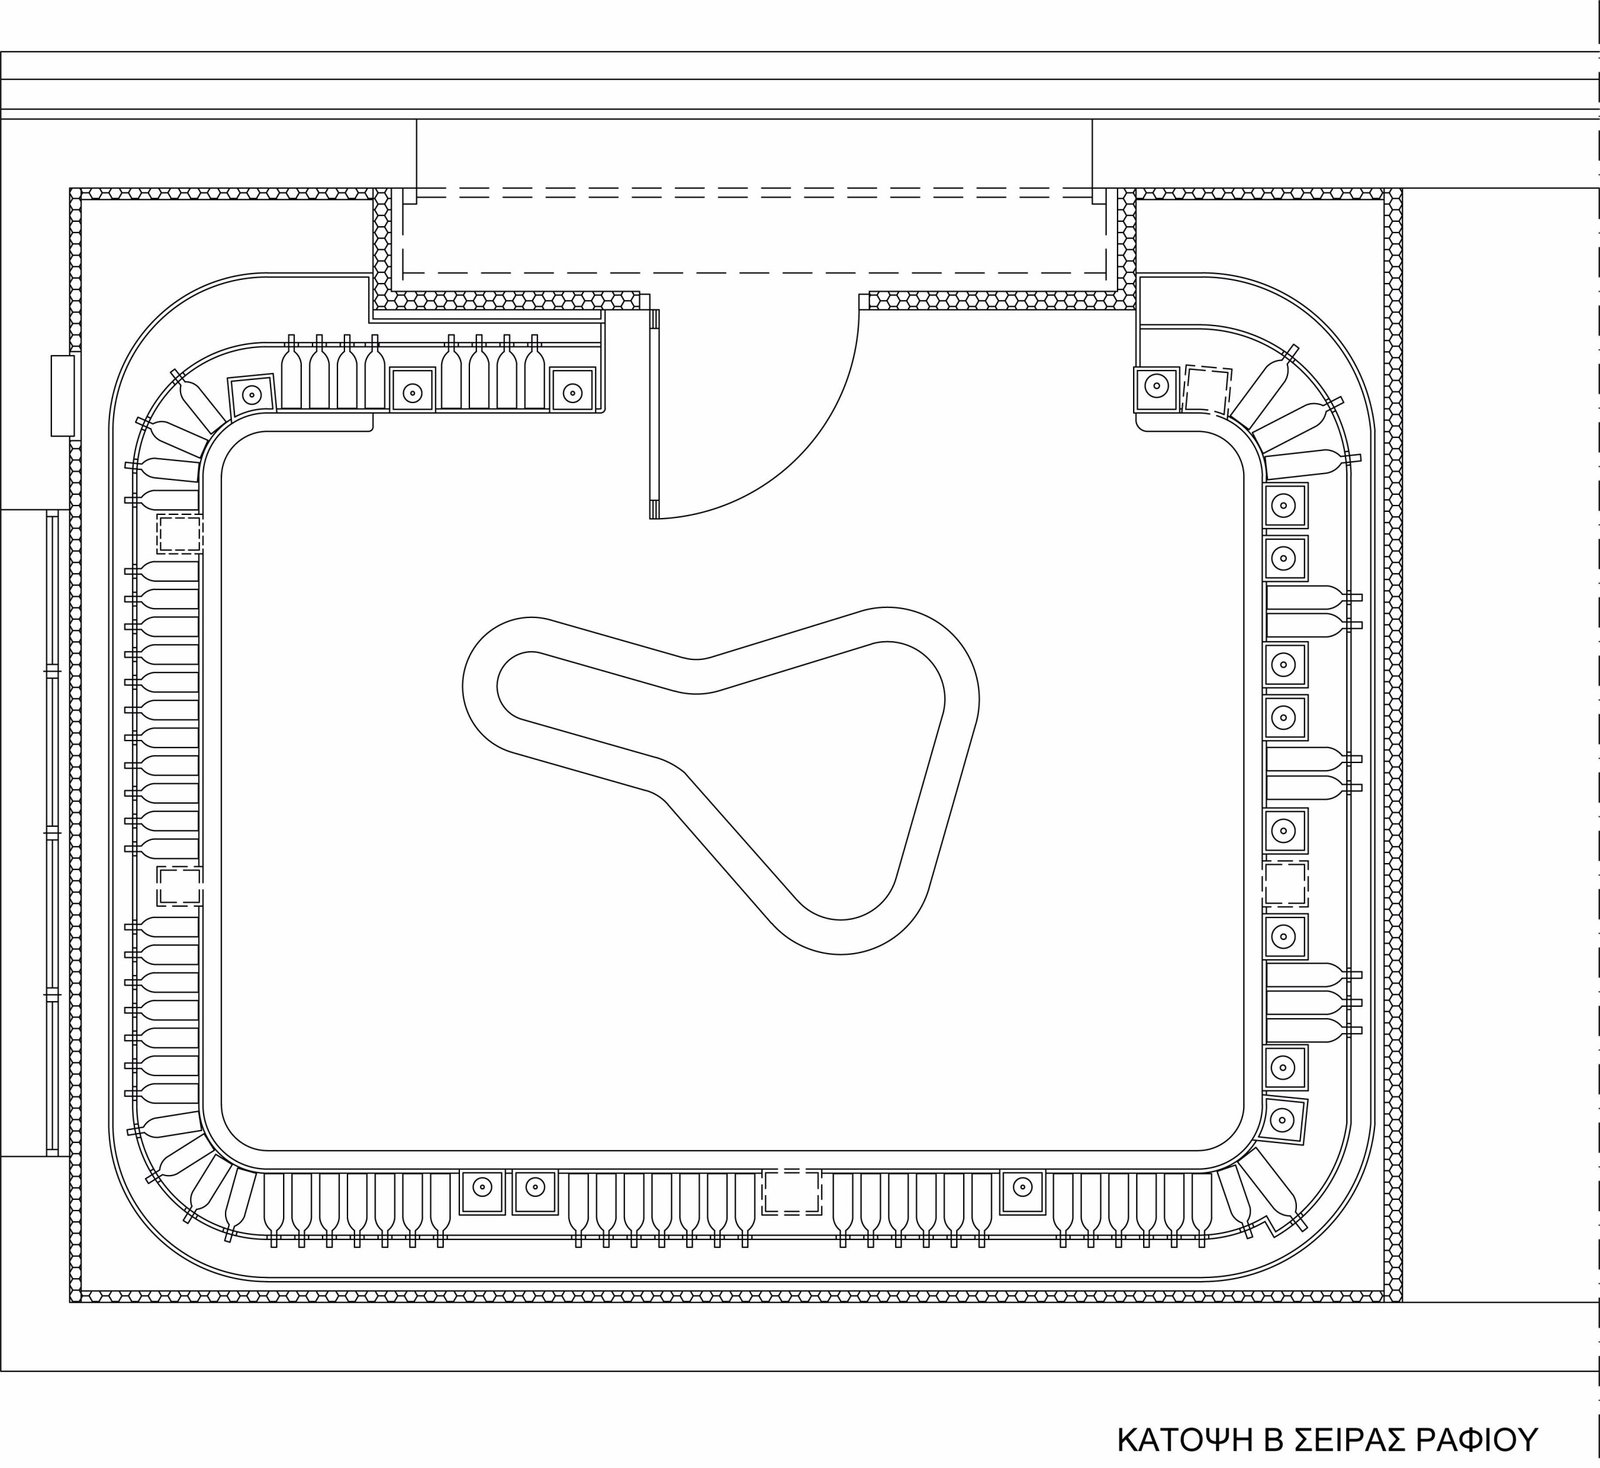
Due to the small space, the U-shaped wooden constructions were developed perimeter from HPL as well as from MDF E1 waterproof painted in lacquer of the ALFA WOOD group, in which the bottles are placed.
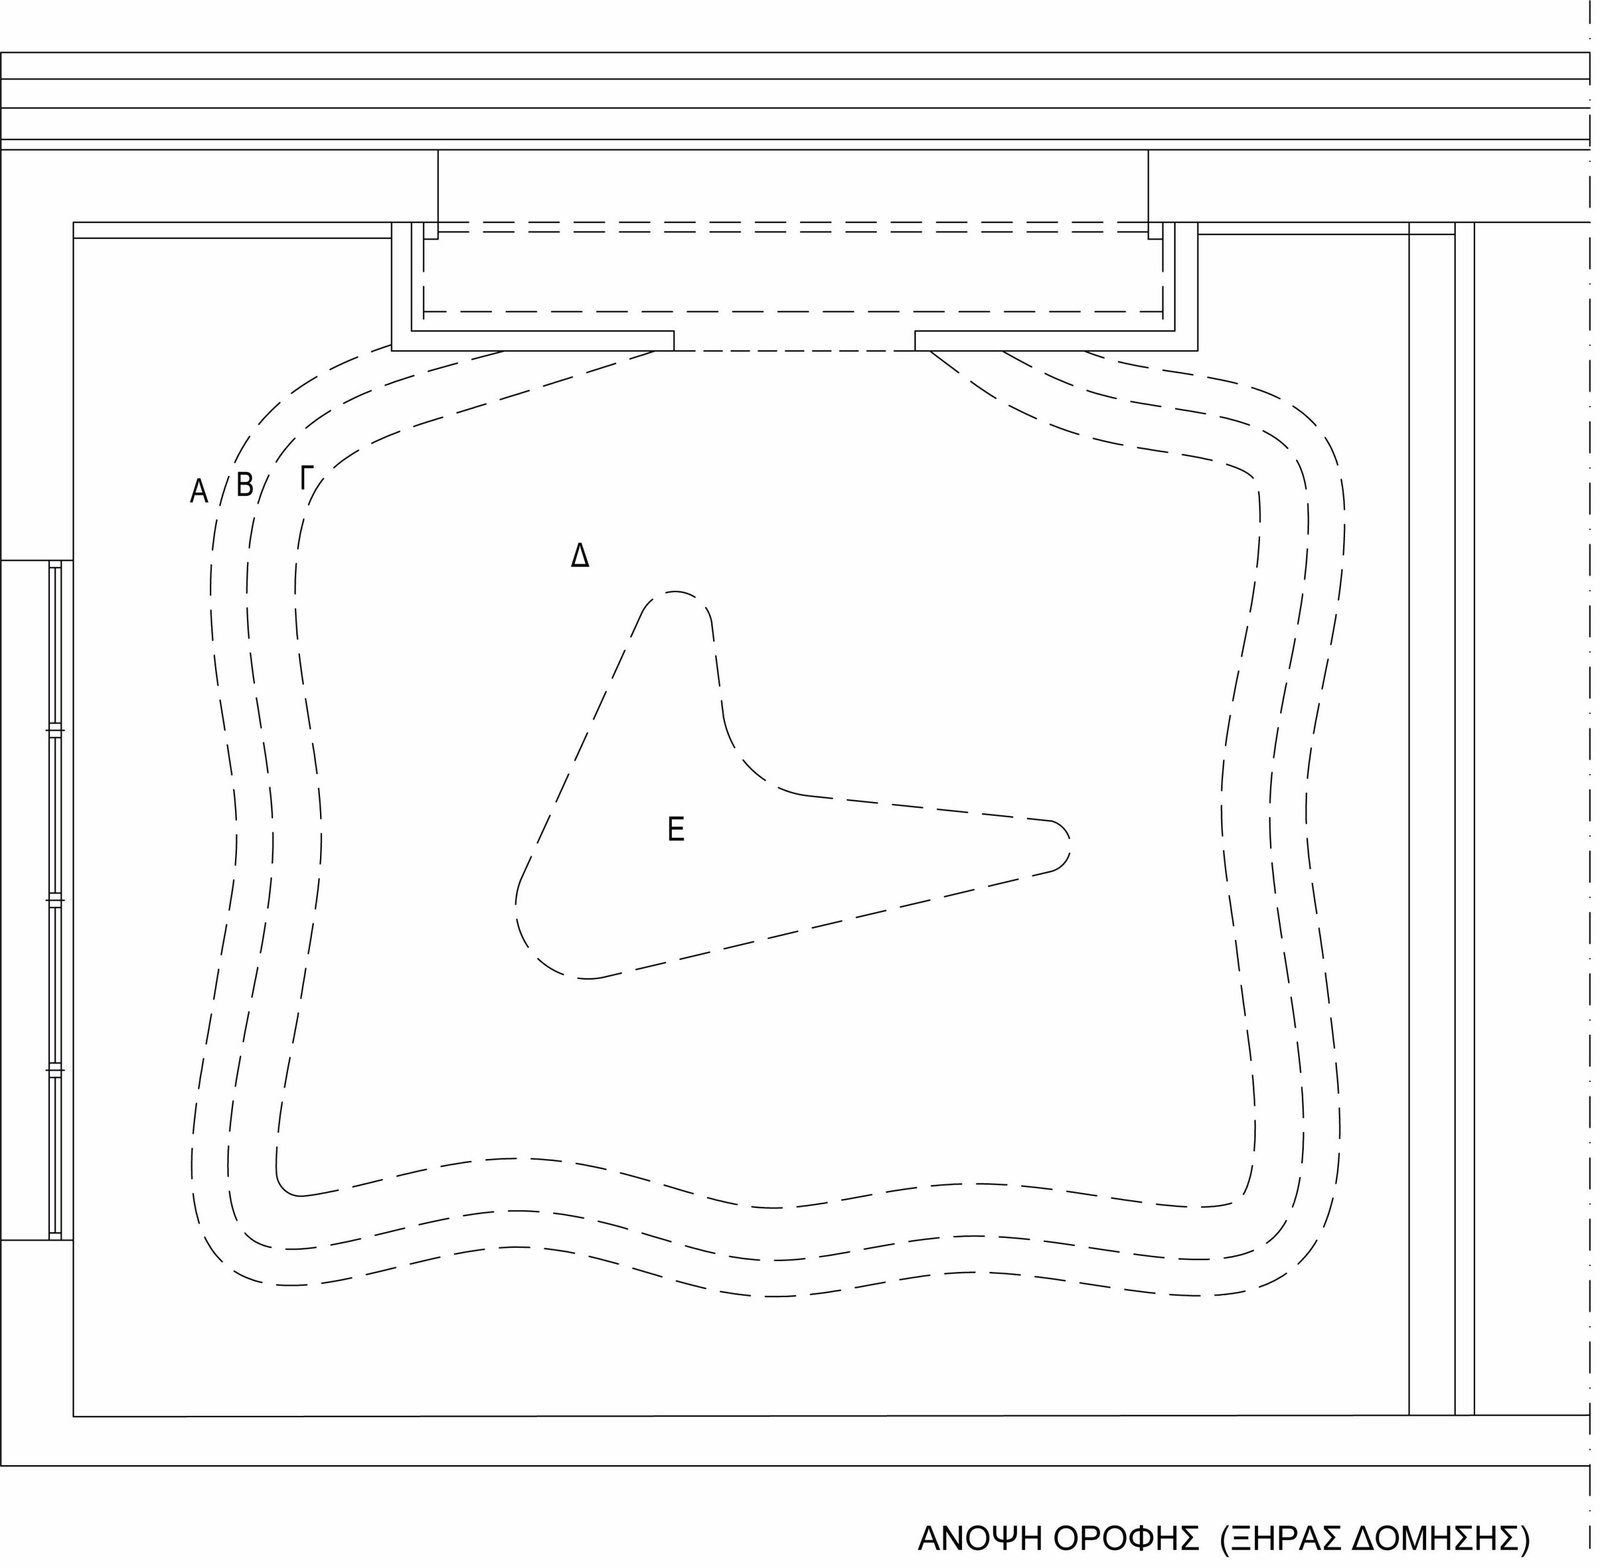
Based on the above parameters, the design team of 2728studio, wanting to approach the space in a different way, designed the wooden constructions with HPL, the walls and the roof with strong curves.
The central idea was based on the development of curves to create a sense of flow, of movement.
The aim was for the curves created by the bottles to continue in the rest of the space, creating an indirect play between bottles, constructions and customers.
In the center of the space was made by HPL an islet whose shape resembles a bottle of wine "bottles".
In it, bottles are placed around it and at the top of the two levels.
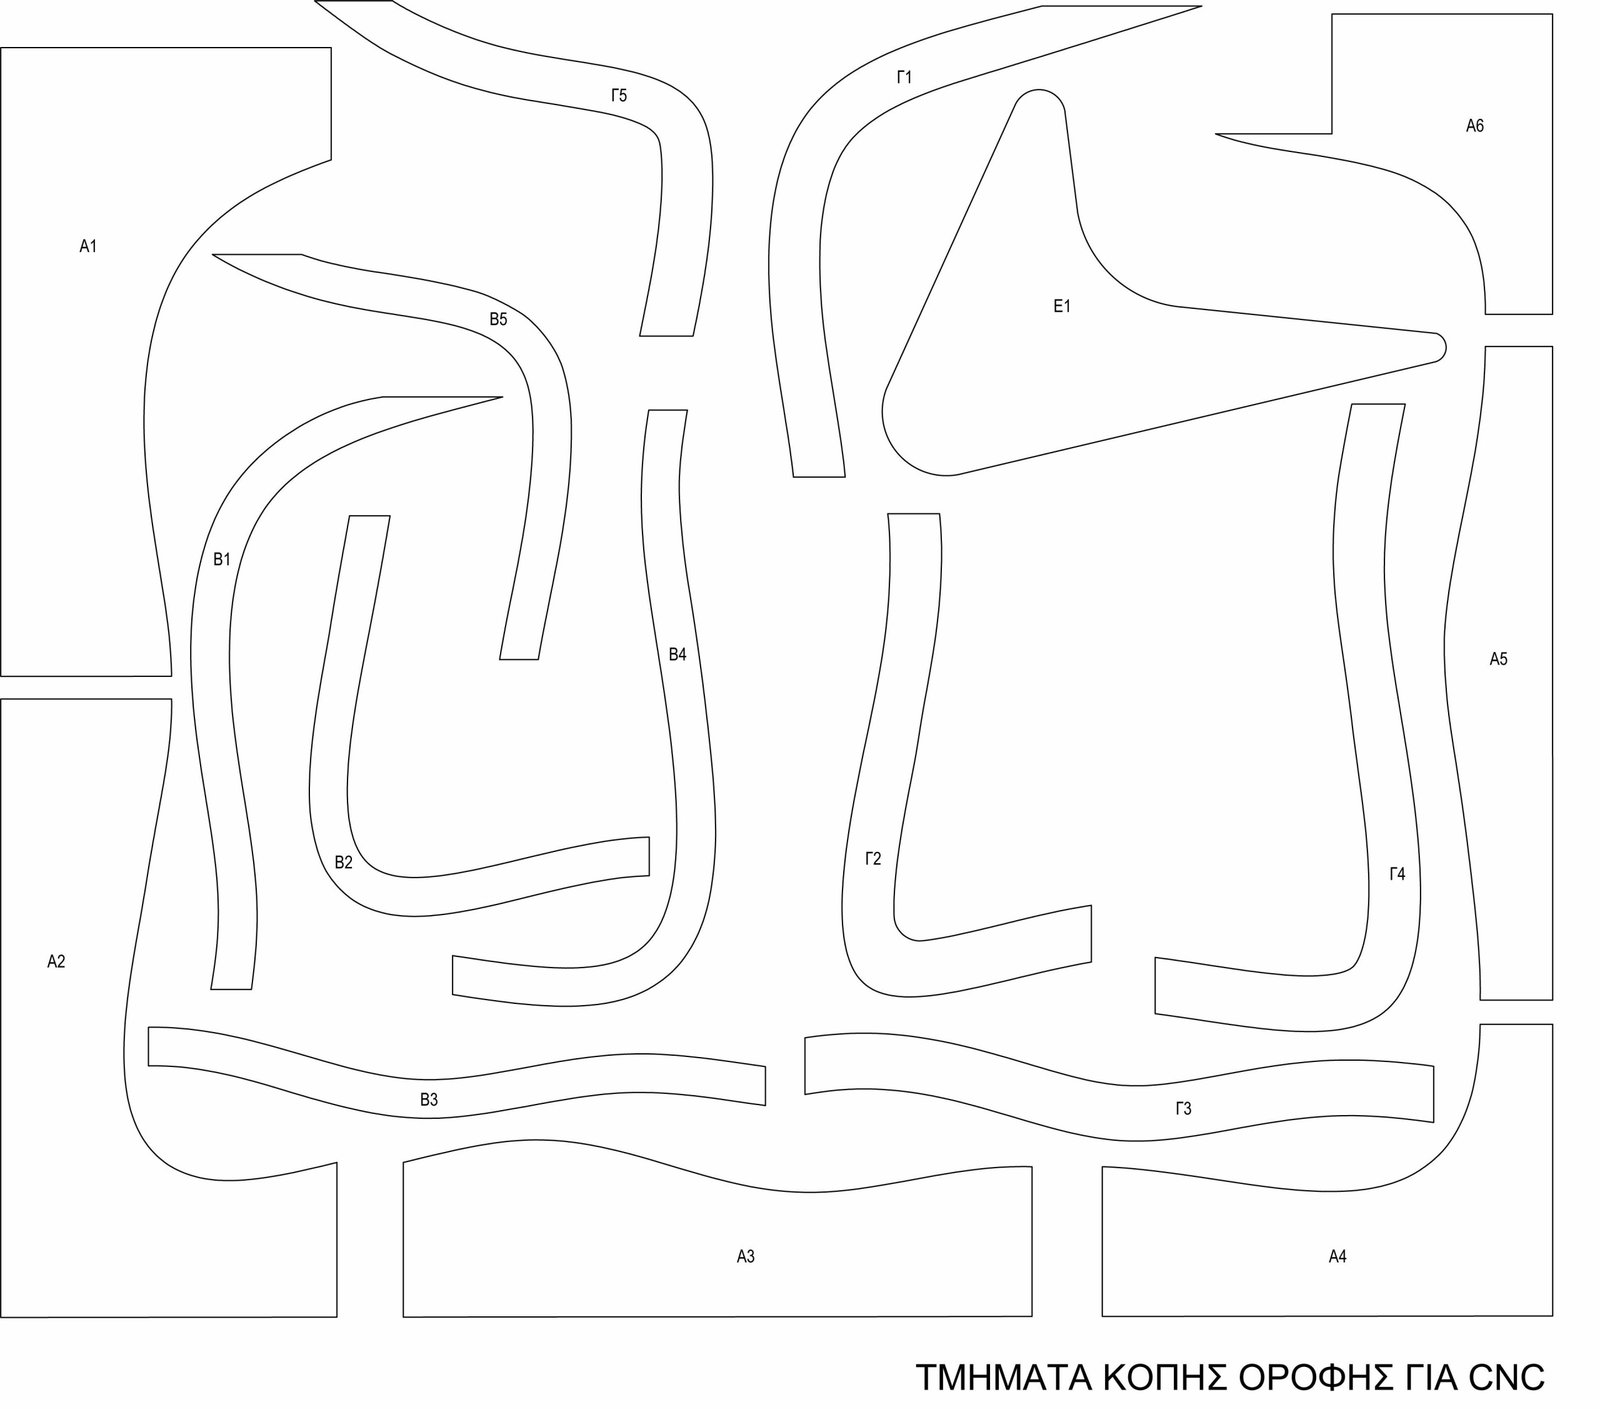
All shapes of wooden structures (storage areas, shelves, island) were cut using a CNC machine.
Curved doors were created at the bottom that serve as storage space, curved benches and curved shelves to connect the U-shaped wooden structure.
On the islet, in addition to its strong curved shape, slopes were created on its side sections, making its final shape special and unexpected.
Emphasis was placed on functionality by creating several storage spaces, and on easy access around the islet.
All wooden surfaces are made of wood with lining by the company ALFA WOOD GROUP, of the exclusive series, 15L. A surface with strong water, rough texture, resembling granite and marble, creating contrasts with the white background of the backs of the shelves, the floor and the ceiling. HPL was used as a material because it not only covers the aesthetic part, but also improves the physical characteristics of the surface.
On the floor it was chosen to place a new type of tile in the style of a large mosaic, in a light cream shade with colored large stones, adding a color palette to the space.
Two levels of plywood were created on the roof to have elasticity with HPL white U 1027 ALFA WOOD GROUP upholstery. It was a special and demanding construction and where it had to be shaped, it was made using CNC and "pattern-molds" were designed to build both levels.
Plexy glass was placed on the first level to cover the central lighting. In the second level that recedes downwards, a perimeter metope was built with strong curves also of plywood to have elasticity lined with HPL white U1027 ALFA WOOD GROUP creating movement and with the curved exterior joining with the first level and reminiscent of sculpture.
Inside the roof as well as in the masonry, thermal insulation and a special machine were installed to control the water vapor barrier and the temperature.
Following new technological data, the lighting is adjusted according to the room temperature.
Light fixtures with low consumption, specific intensity and light beam were selected for the lighting. The aim was to illuminate the bottles without affecting the general lighting of the room.
The exhibition, display and storage space of the bottles is a relatively small space but it certainly impresses with its boldness and sense of design.

PROJECT TEAM
Architectural Design: 2728studio | Interior Design: 2728studio | Project Manager: Antonis Isychos | Lighting Design: 2728studio | Photography: Sarantis Pouliezos